

Hidden in the Field
Entrant Company
MAO Manufacture Architecture Office
Client's Name
Category
Architectural Design - Residential
Country / Region
Taiwan
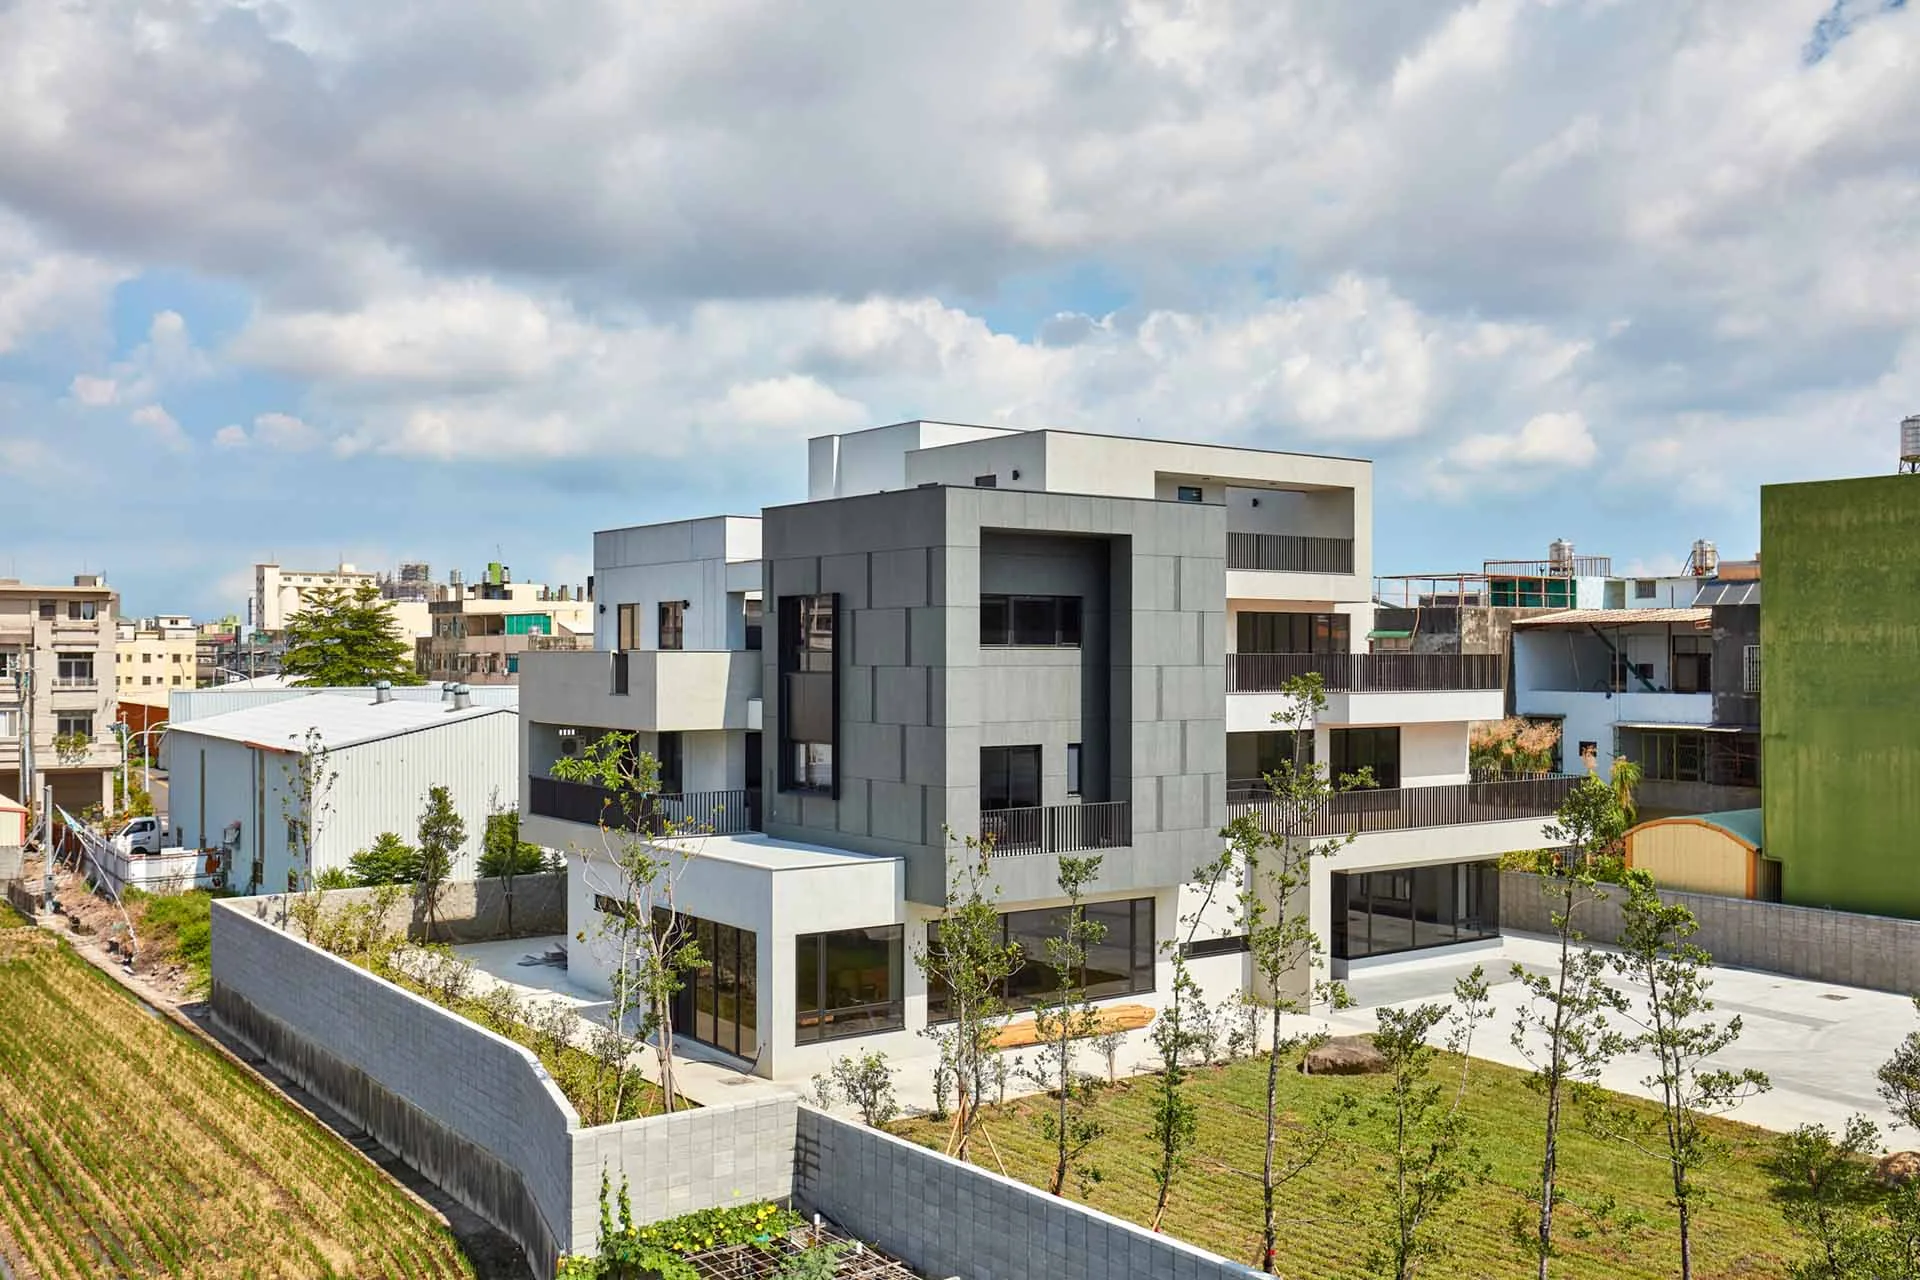
The site is in a rural area with a stunning view of farmland. The designer effectively incorporated the strengths of the site and the client's cultural background by integrating three images of minimalism, wood, and purity into the project. Additionally, the designer embraced the concept of "opening" to create various outdoor platform heights that seamlessly blend greenery into daily life.
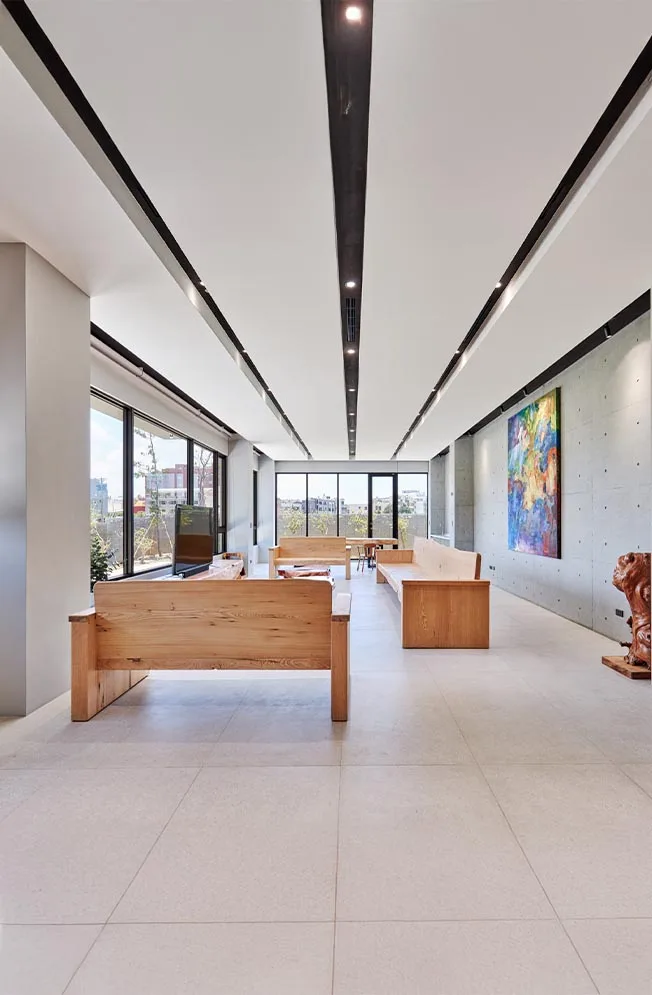
Regarding the layout, the designer installed large floor-to-ceiling windows on each facade to complement the surrounding environment. Natural daylight further blurs the boundary between the interior and exterior, while virtualized structures enhance the overall design to create a cozy and inviting living space. The ample space promotes the interaction between the volumes and the accessible layout. Moreover, the green scenery is integrated into the interior design, and the fragrances of cypress and rice intermingle to enhance family time.

Credits
Designer
SHUAN-YANG MAO
YEN-HUNG LIU
MENG-TZU LIN
HAO-WEI WANG
YI-TING TAI